






Address
5729 California Avenue, Altoona, PA
Price
$ 184,900
Property Attributes
- MLS#80532
- TypeSingle Family
- Listing Status Pending
- MunicipalityAltoona
- CountyBlair
- CityAltoona
- AreaAltoona
- NeighborhoodEldorado
- Zip16602
- StyleTraditional
- Year Built1923
- Taxes$ 1324
- Price$ 184,900
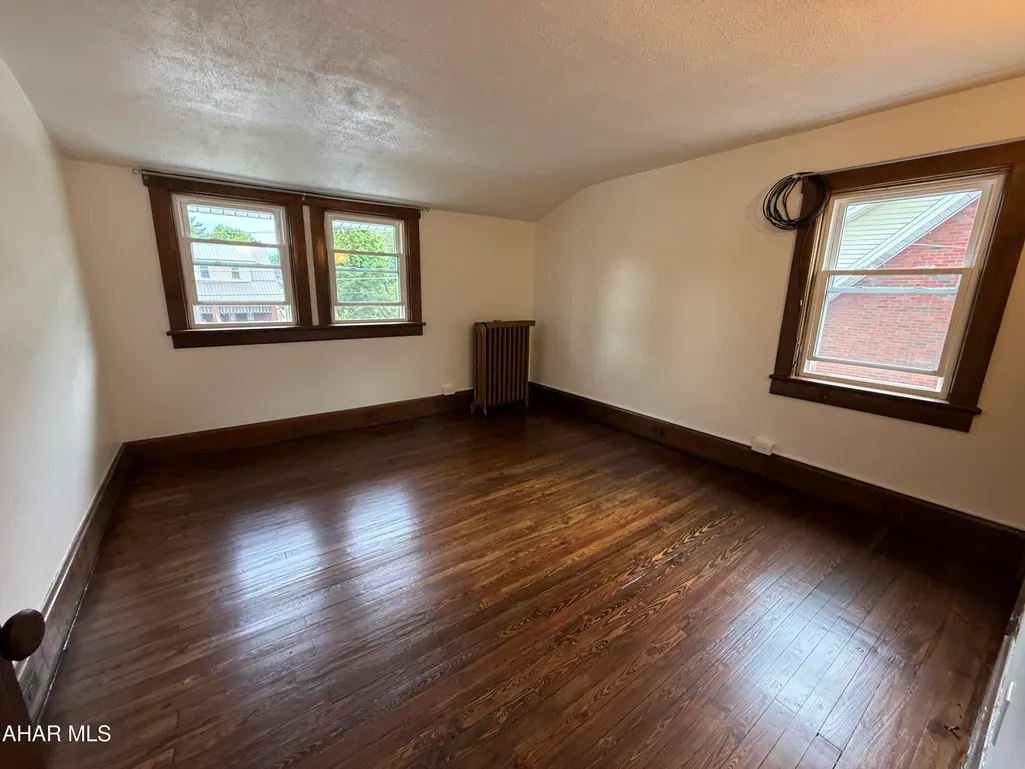
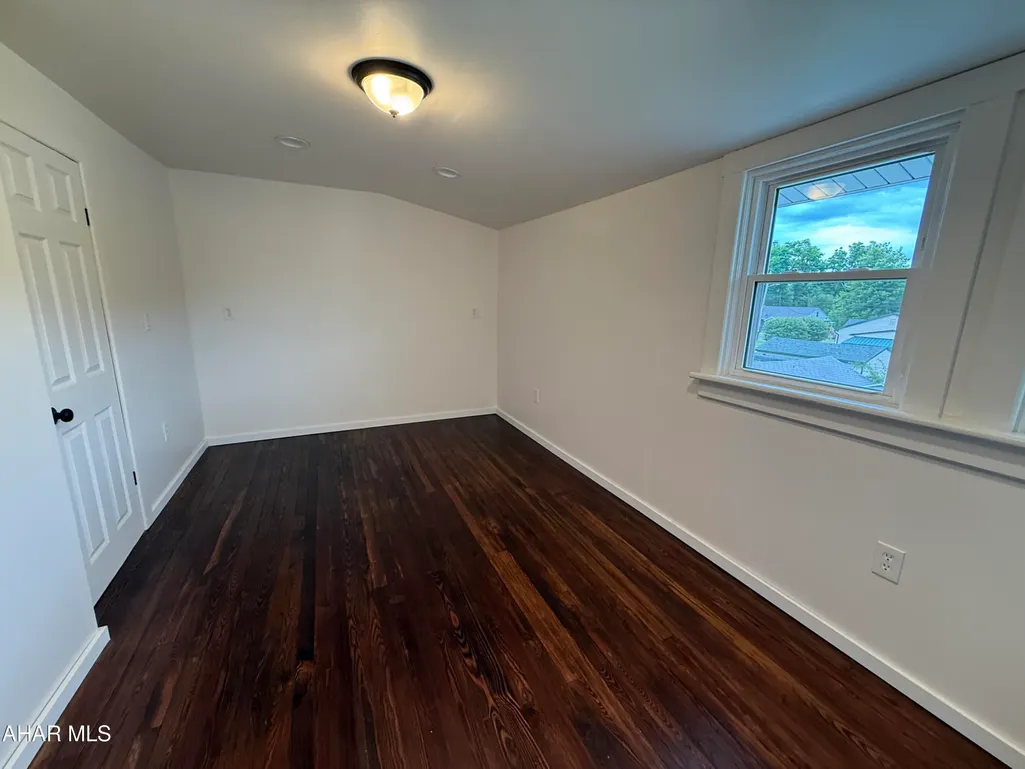
- Bedrooms3
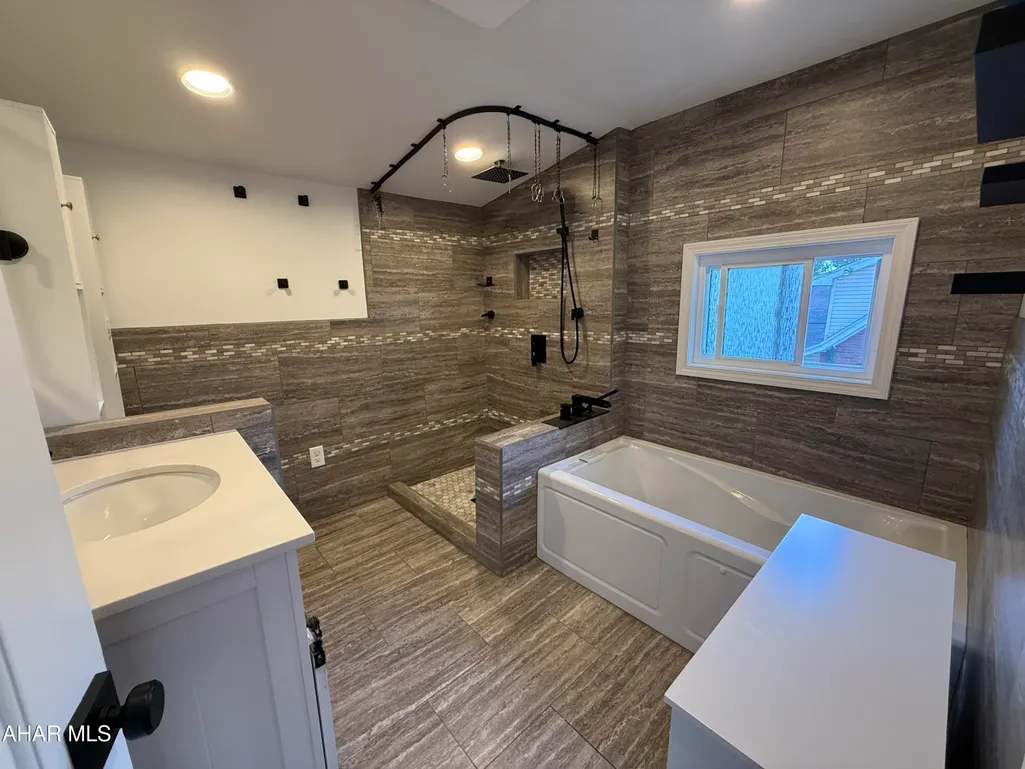
- Full Bathrooms1
- Half Bathrooms0
- Sqr Footage1411
- Lot Size0.17 Acres
Data Source:
Allegheny Highland Association of REALTORS®
Property Description
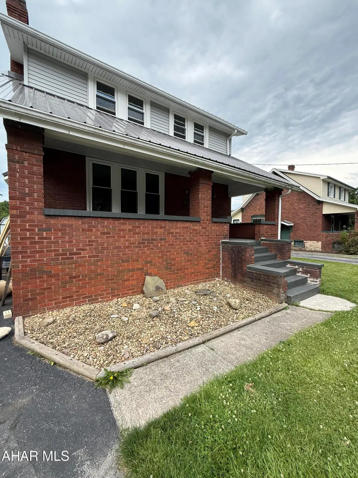
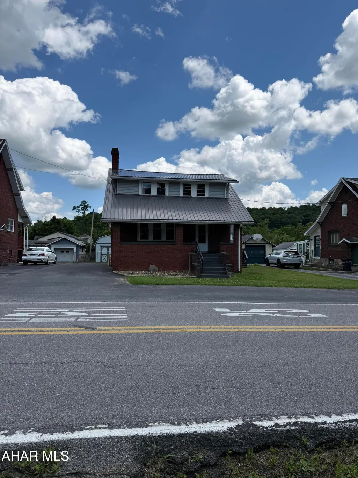
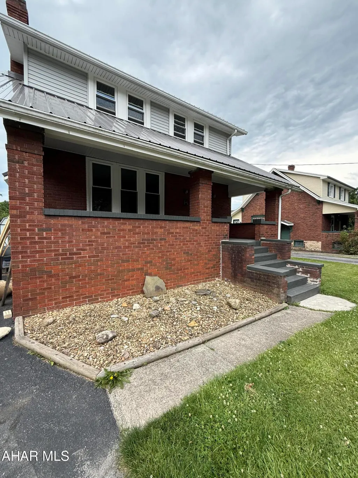
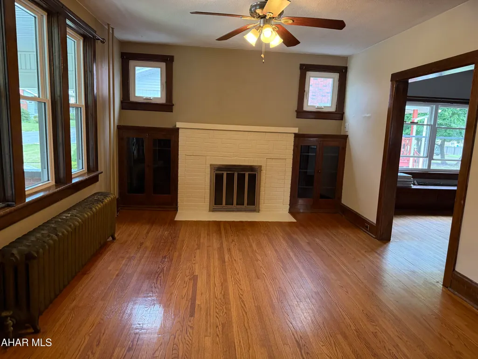
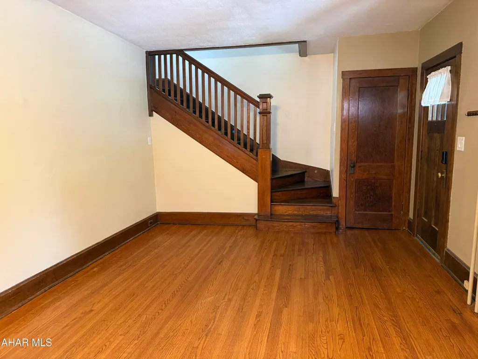
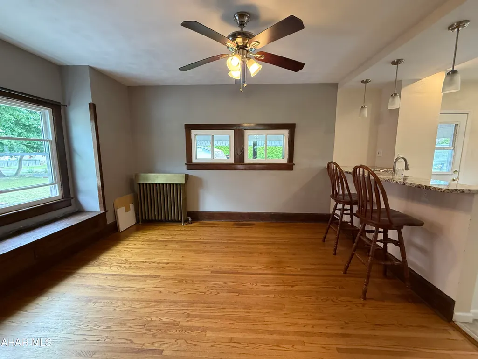
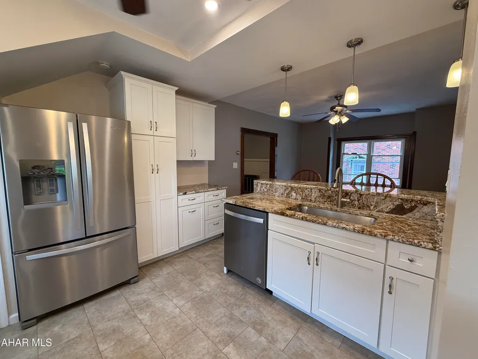
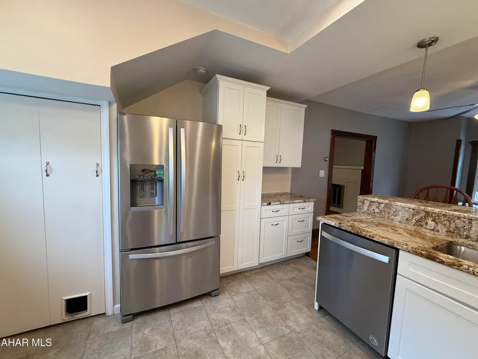
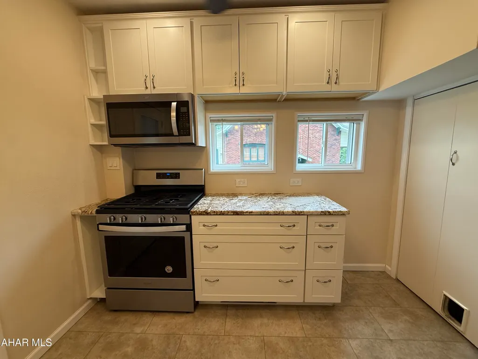
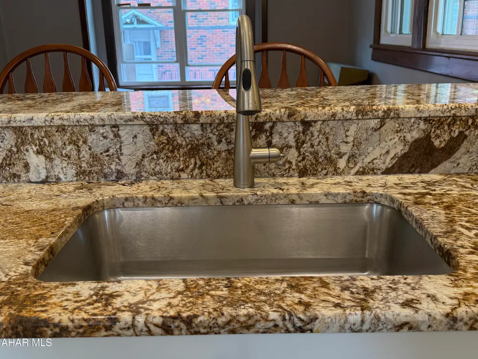
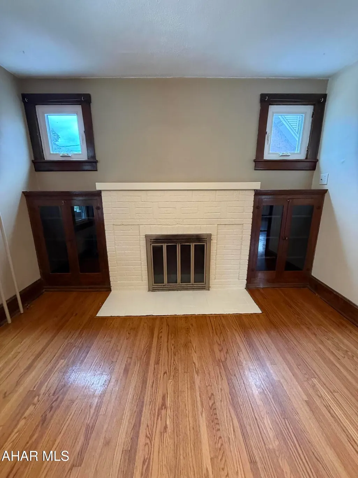
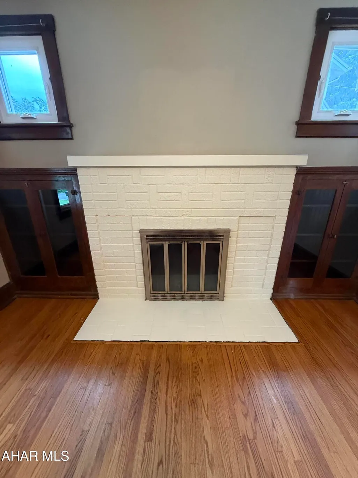
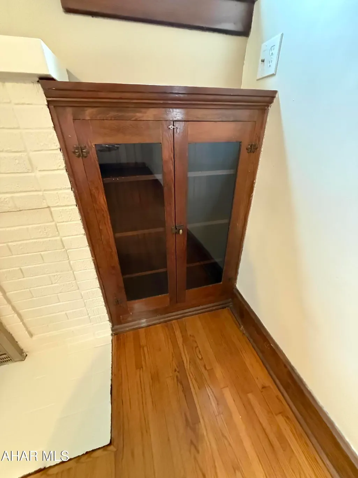
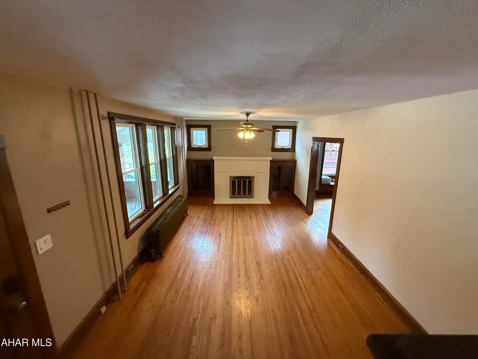
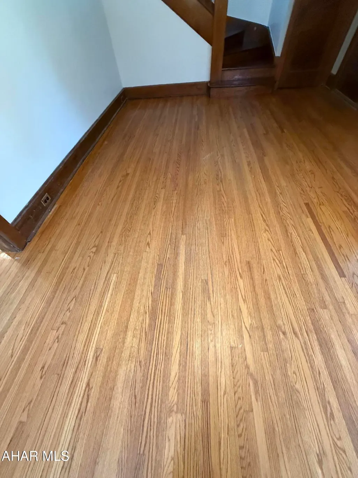
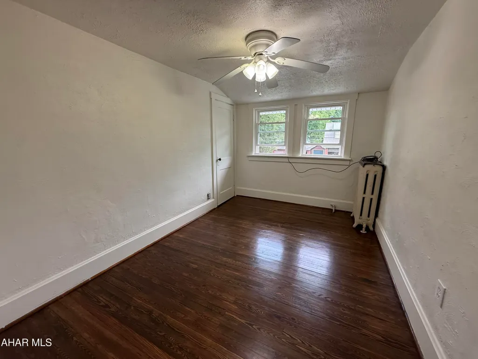
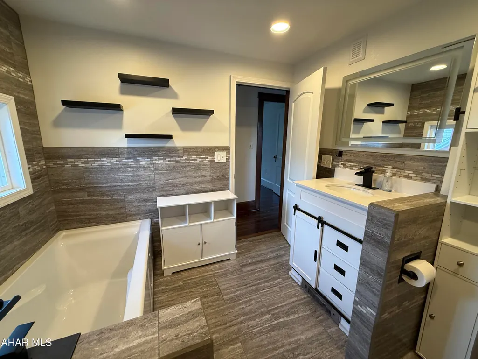
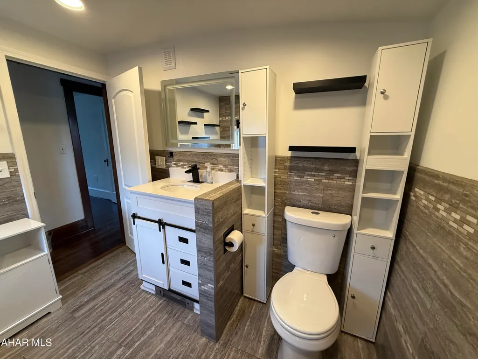
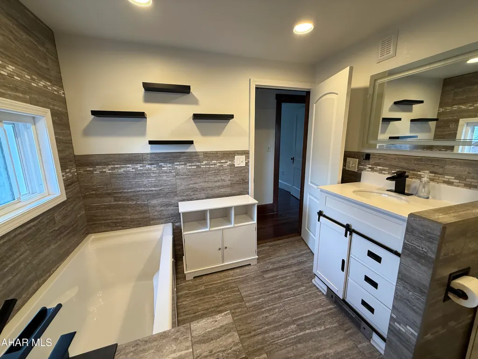
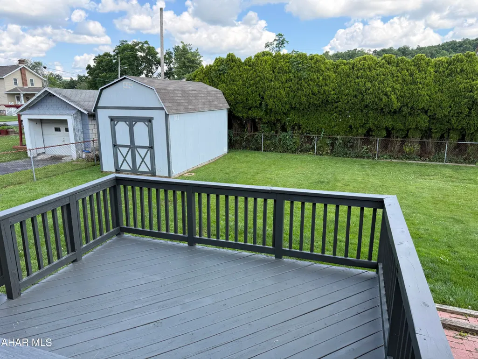
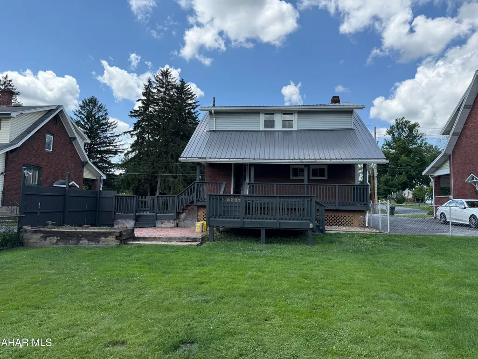
This beautifully updated 3-bedroom, 1-bath home is ready for its next owner! Step inside and fall in love with the gorgeous hard wood floors, gas fireplace, remodeled kitchen and updated bathroom, offering modern finishes while maintaining the home's warm and inviting feel. Outside you have your own private backyard retreat! Enjoy entertaining or relaxing on the multi-level deck, overlooking a fully fenced yard that's ideal for kids, pets, or summer gatherings. A storage shed provides extra space for lawn equipment, tools and seasonal items. Conveniently located near schools, parks, shopping, and everyday amenities, this home offers the perfect blend of comfort and convenience. A must see! Call and schedule your tour today.
| Price History | |
|---|---|
| 6/29/2026 | Listed $215,000 |
| 8/4/2026 | 7$199,900 |
| 8/20/2026 | 3$194,900 |
| 8/28/2026 | 5$184,900 |
General Features
| Sewer | Public Sewer |
|---|---|
| Heating | Hot Water,Natural Gas |
| Utilities | Electricity Available |
| Possession | Close Of Escrow |
| Pool Features | None |
| Property Subtype | Single Family Residence |
| Taxes | 1324 |
| County | Blair |
| Property Type | Residential |
| Subdivision Name | Eldorado |
| Status | Pending |
| City | Altoona |
| School District | Altoona |
| Lot Size Units | Acres |
| Lot Size Square Feet | 7405.2 |
| Listing Terms | Cash,Conventional,FHA,PHFA,VA Loan |
| Virtual Tour | https://www.propertypanorama.com/instaview/allegheny_highland/80532 |
| Standard Status | Pending |
| MLS Area | Altoona |
| MLS Area Minor | Altoona |
| Tax Year | 2026 |
| Cooling | None |
| Year Built | 1923 |
| Attached Garage | false |
| Occupancy Type | Owner |
| Roof | Metal |
| Patio/Porch Features | Covered,Porch |
| Architectural Style | Traditional |
| Construction Materials | Brick |
| Exclusions | Personal items. |
| Full Baths | 1 |
| Levels | Two |
| HOA | false |
| Garage Y/N | false |
| Other Structures | Shed(s) |
| Total Rooms | 7 |
Interior Features
| Heating Y/N | true |
|---|---|
| Total Baths | 1 |
| Air Conditioning Y/N | false |
| Fireplace Y/N | true |
| Above Grade Finished Area | 1411 |
| Interior Amenities | Ceiling Fan(s),Eat-in Kitchen |
| Basement | Unfinished |
| Flooring | Ceramic Tile,Hardwood |
| Kitchen Appliances | Dishwasher,Range,Microwave,Dryer,Refrigerator,Washer |
| Fireplace Features | Gas Starter |
| Window Features | Combination |
| Total Bathrooms | 1 |
| Total Bedrooms | 3 |
| Total Fireplaces | 1 |
Exterior Features
| Fencing | Back Yard,Chain Link |
|---|---|
| Lot Features | Level |
| Water Source | Public |
| Lot Size Area | 0.17 |
| Waterfront Y/N | false |
| Pool Y/N? | false |
| Lot Size Acres | 0.17 |
| Lot Size Source | Public Records |
| Parking Features | None |
| Building Area Total | 1411 |
| Exterior Amenities | Garden,Rain Gutters |
| Inclusions | All appliances: refrigerator, stove, dishwasher, microwave, washer and dryer. |
| Foundation Details | Block |
Amenities
- Foreclosure
- Views
- Short Sale
- New Construction
- Adult 55+
- Lease To Own
- No HOA Fees
- Furnished
- Primary On Main
- Air Conditioning
- Seller Finance
- Green
- Fixer Upper
- Horse
- Golf
- Fireplace
- Deck
- Garage
- Basement
- Pool
Property vs Single Family Average in 16602
Price
Taxes
Year Built
 All information deemed reliable but not guaranteed. All properties are subject to prior sale, change or withdrawal. Neither listing broker(s) or information provider(s) shall be responsible for any typographical errors, misinformation, misprints and shall be held totally harmless. Listing(s) information is provided for consumer's personal, non-commercial use and may not be used for any purpose other than to identify prospective properties consumers may be interested in purchasing. The data relating
