









Address
5029 Kissell Avenue, Altoona, PA
Price
$ 224,000
Property Attributes
- MLS#81188
- TypeSingle Family
- Listing Status Active
- MunicipalityAltoona
- CountyBlair
- CityAltoona
- AreaAltoona
- NeighborhoodEldorado
- Zip16601
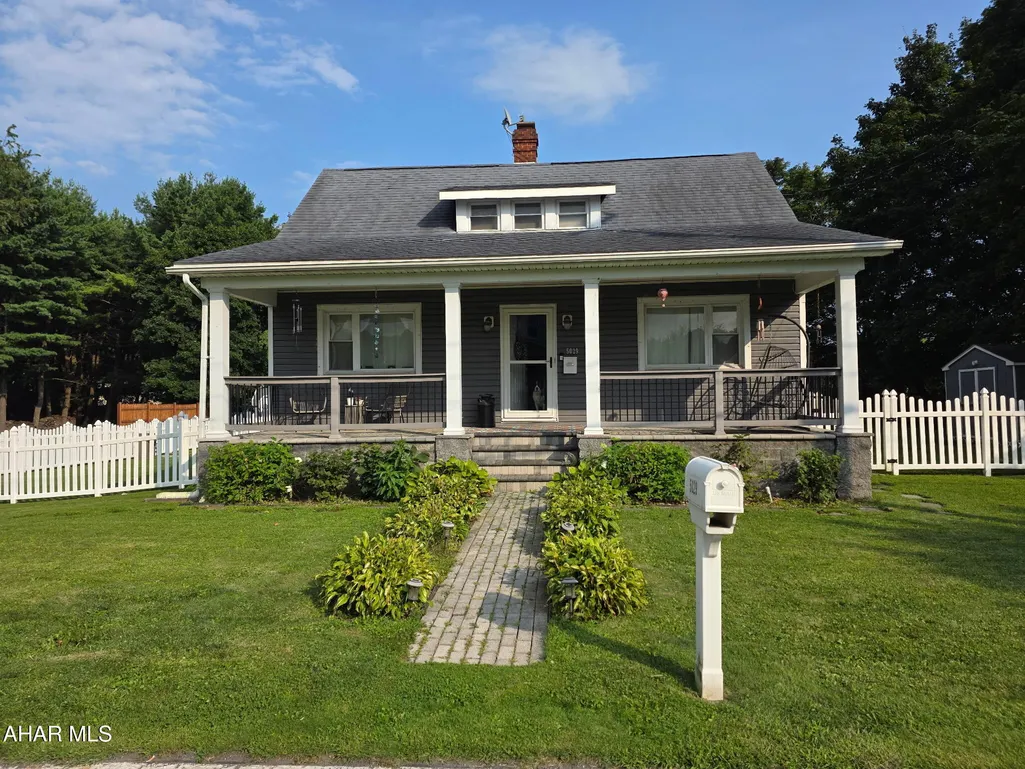
- StyleCape Cod
- Year Built1947
- Taxes$ 2453
- Price$ 224,000
- Bedrooms3
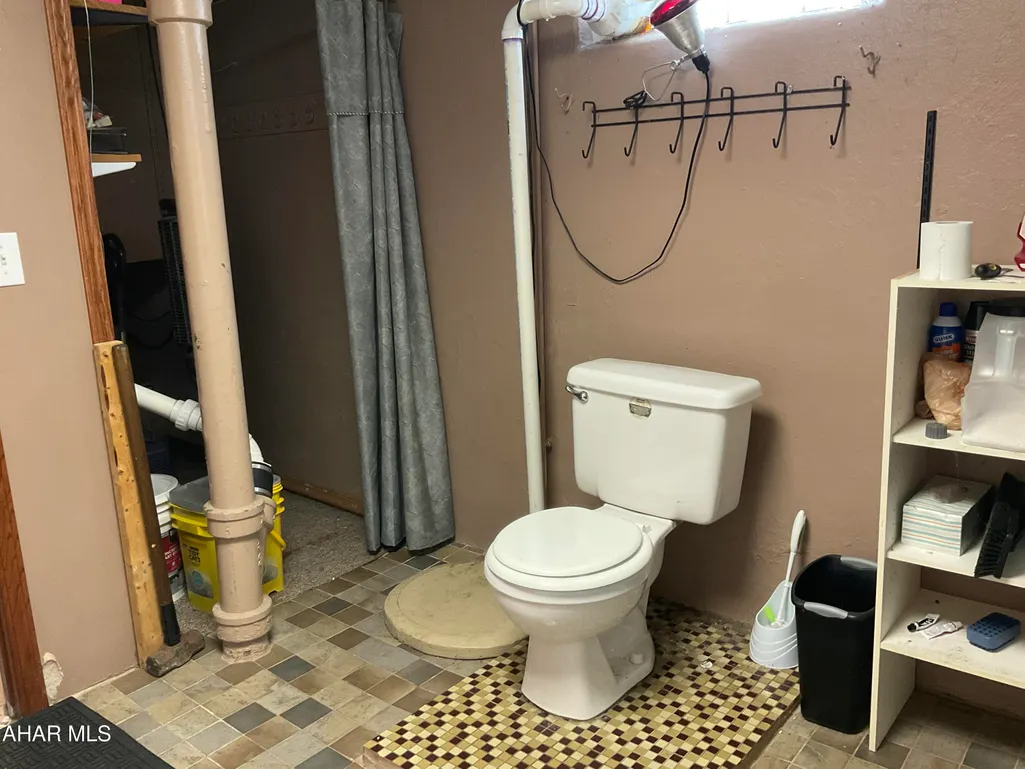
- Full Bathrooms2
- Half Bathrooms1
- Sqr Footage2496
- Lot Size0.28 Acres
Data Source:
Allegheny Highland Association of REALTORS®
Property Description
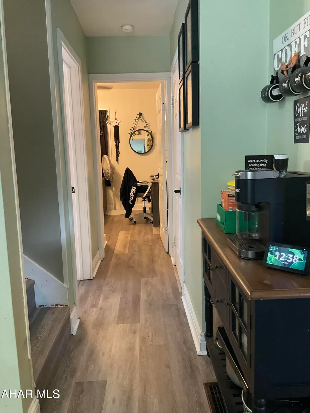
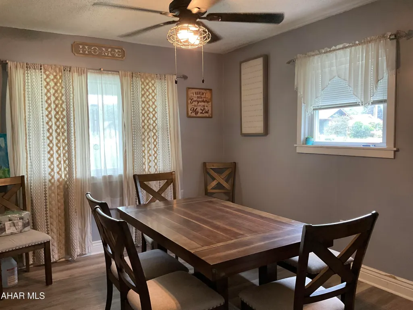
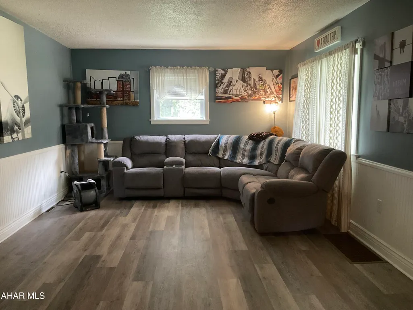
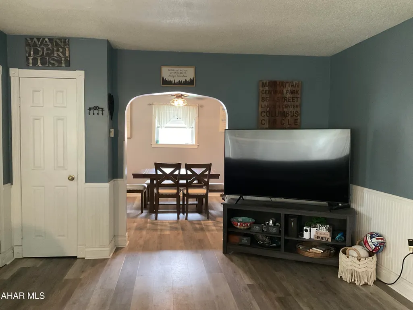
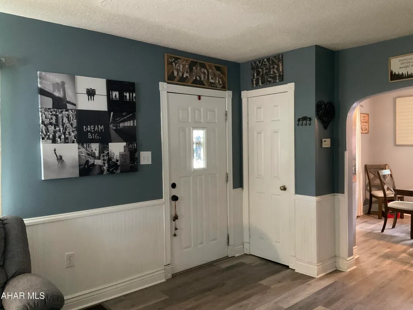
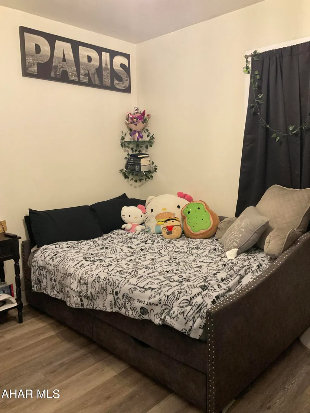
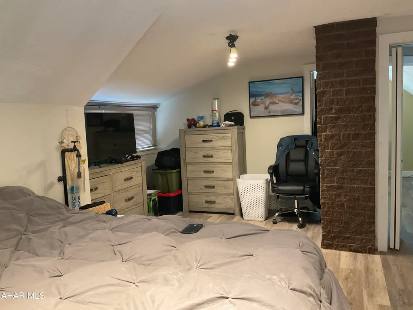
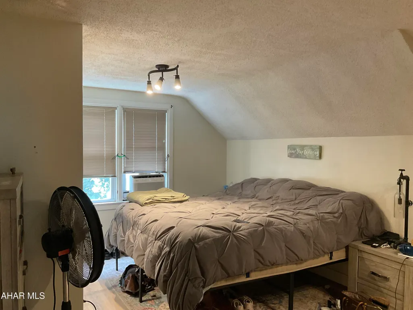
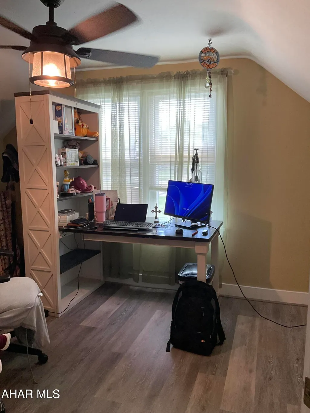
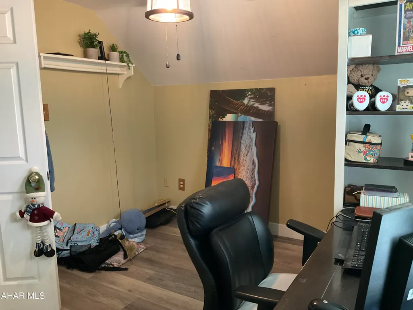
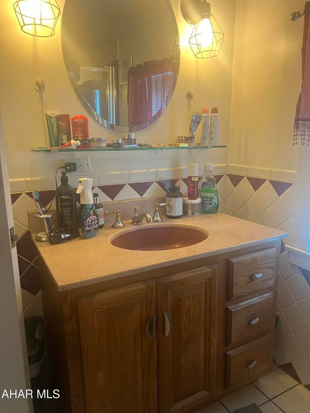
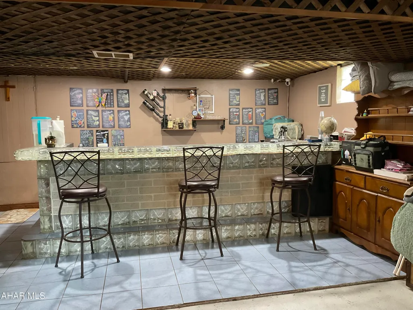
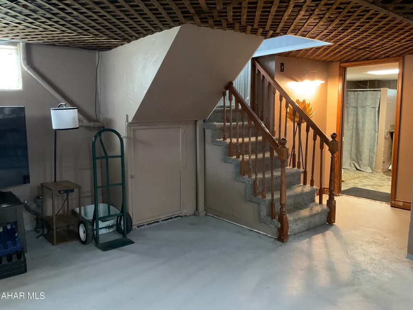
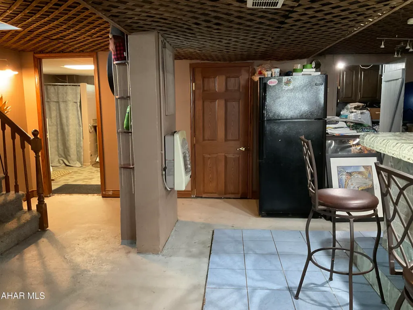
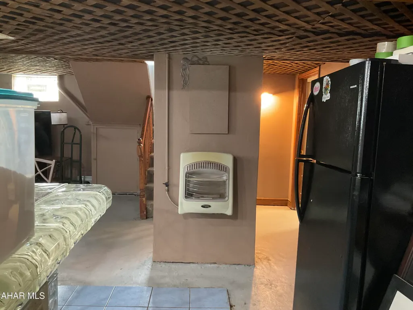
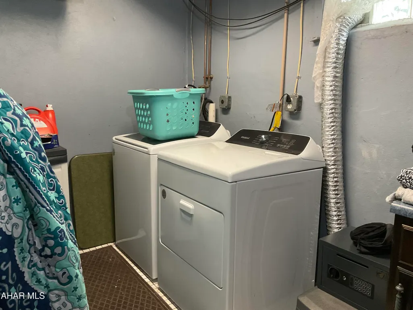
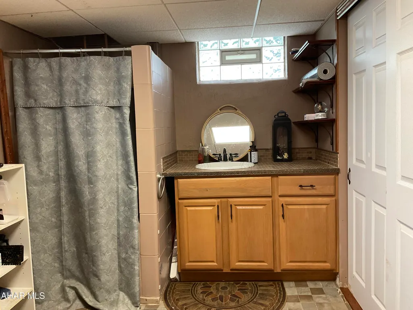
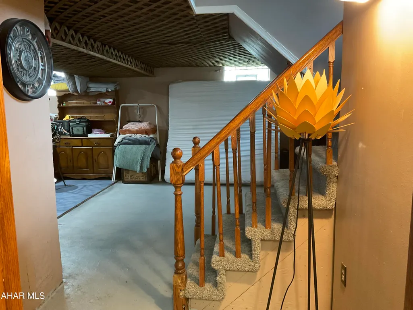
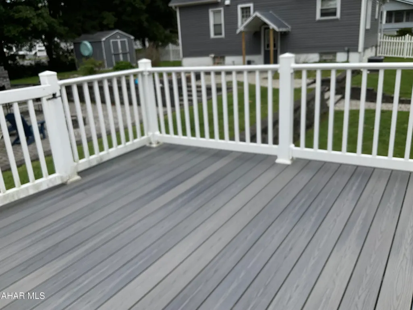
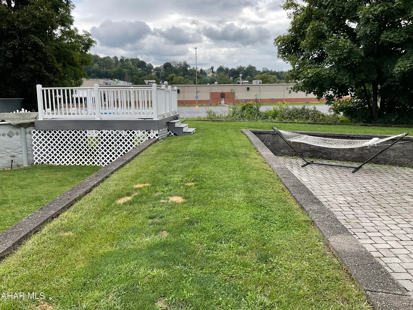
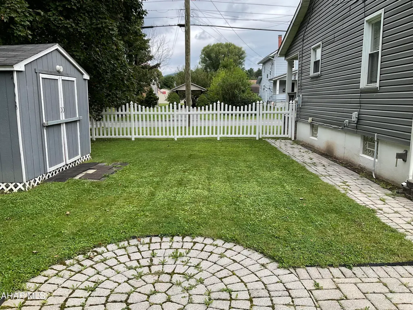
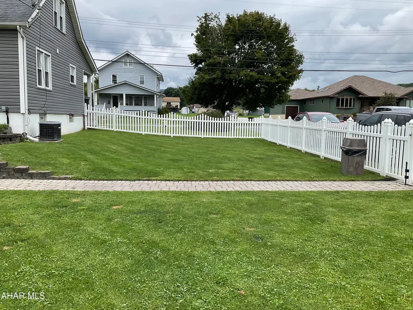
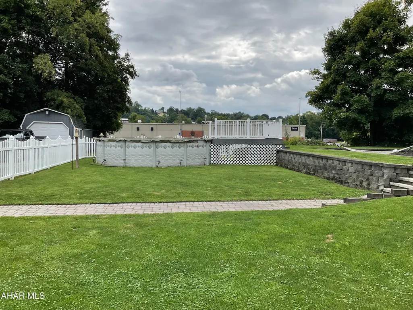
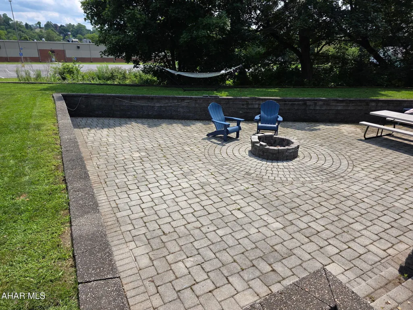
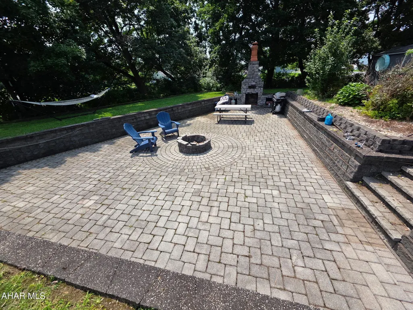
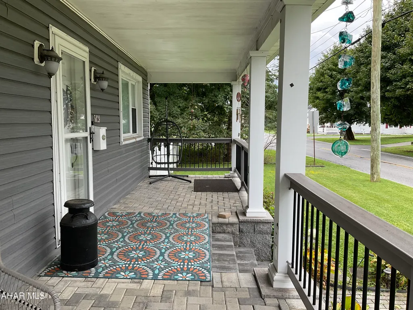
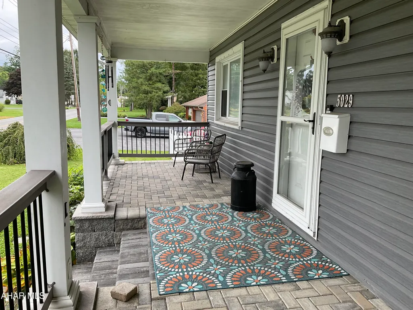
PRICE IMPROVEMENT!! POOL, SPACE & CHARM! This Lovely Cape Cod sits on 3 Lots in desirable Eldorado! Offering 3 Bedrooms, 3 Bathrooms, and plenty of room to enjoy inside and out. The Finished Basement features a Bar for entertaining. Outside enjoy your very own Retreat with an Above-Ground Pool w/ Deck, Large Patio, and a Fenced in Yard-ideal for gatherings and making memories. To complete this Sweet Home relax on the Covered Front Porch with your favorite beverage. Schedule your Exclusive Showing Today! 24 hour notice Please.
| Price History | |
|---|---|
| 9/7/2026 | Listed $229,000 |
| 9/16/2026 | 2$224,000 |
General Features
| Sewer | Public Sewer |
|---|---|
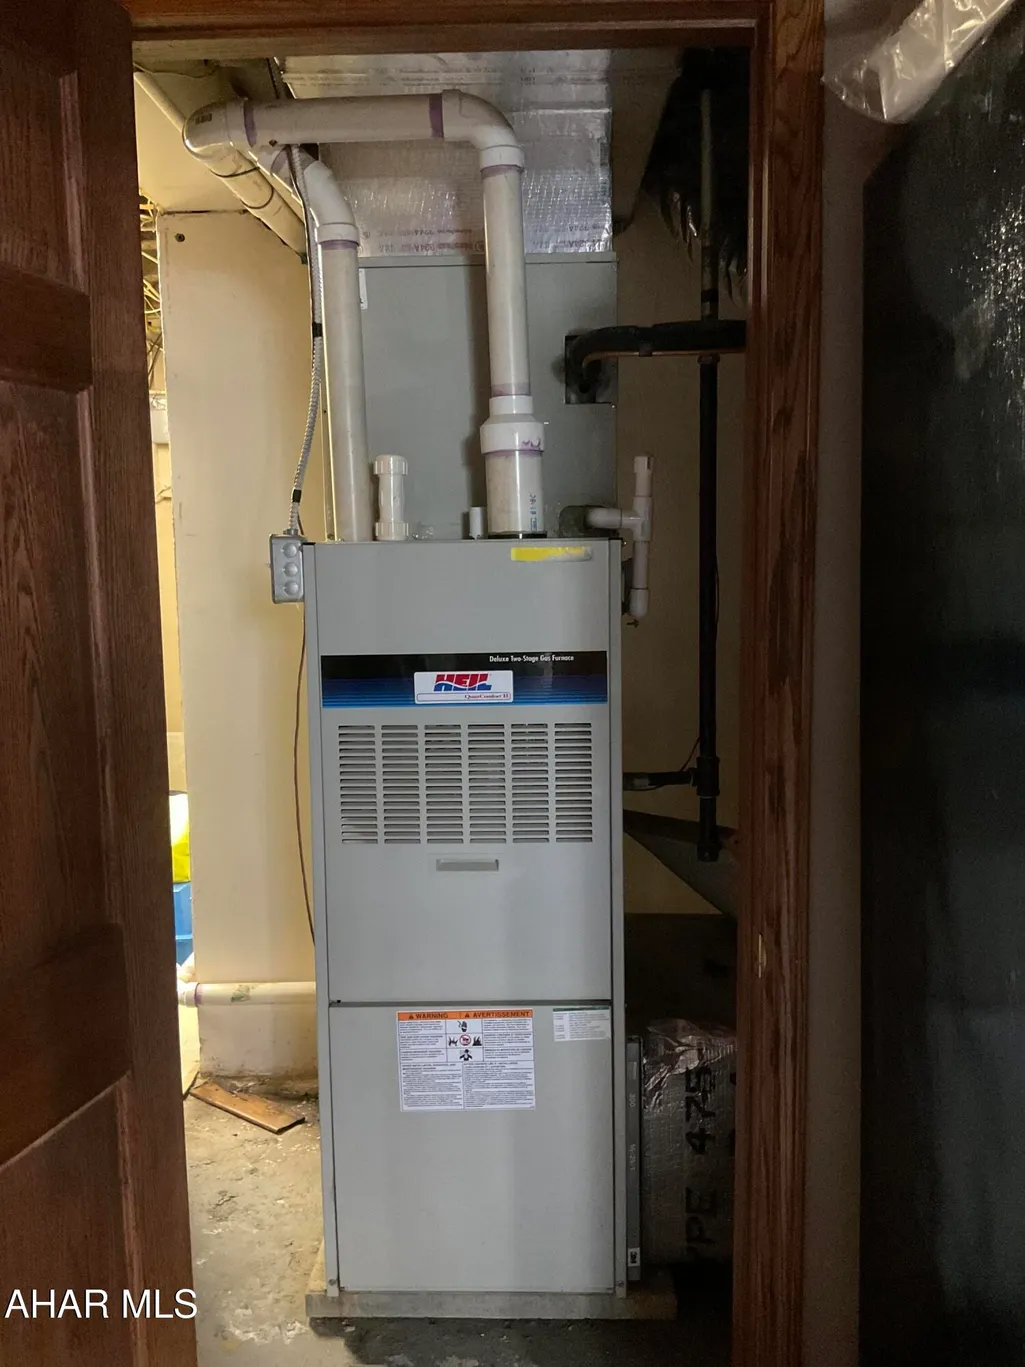
| Heating | Forced Air,Natural Gas |
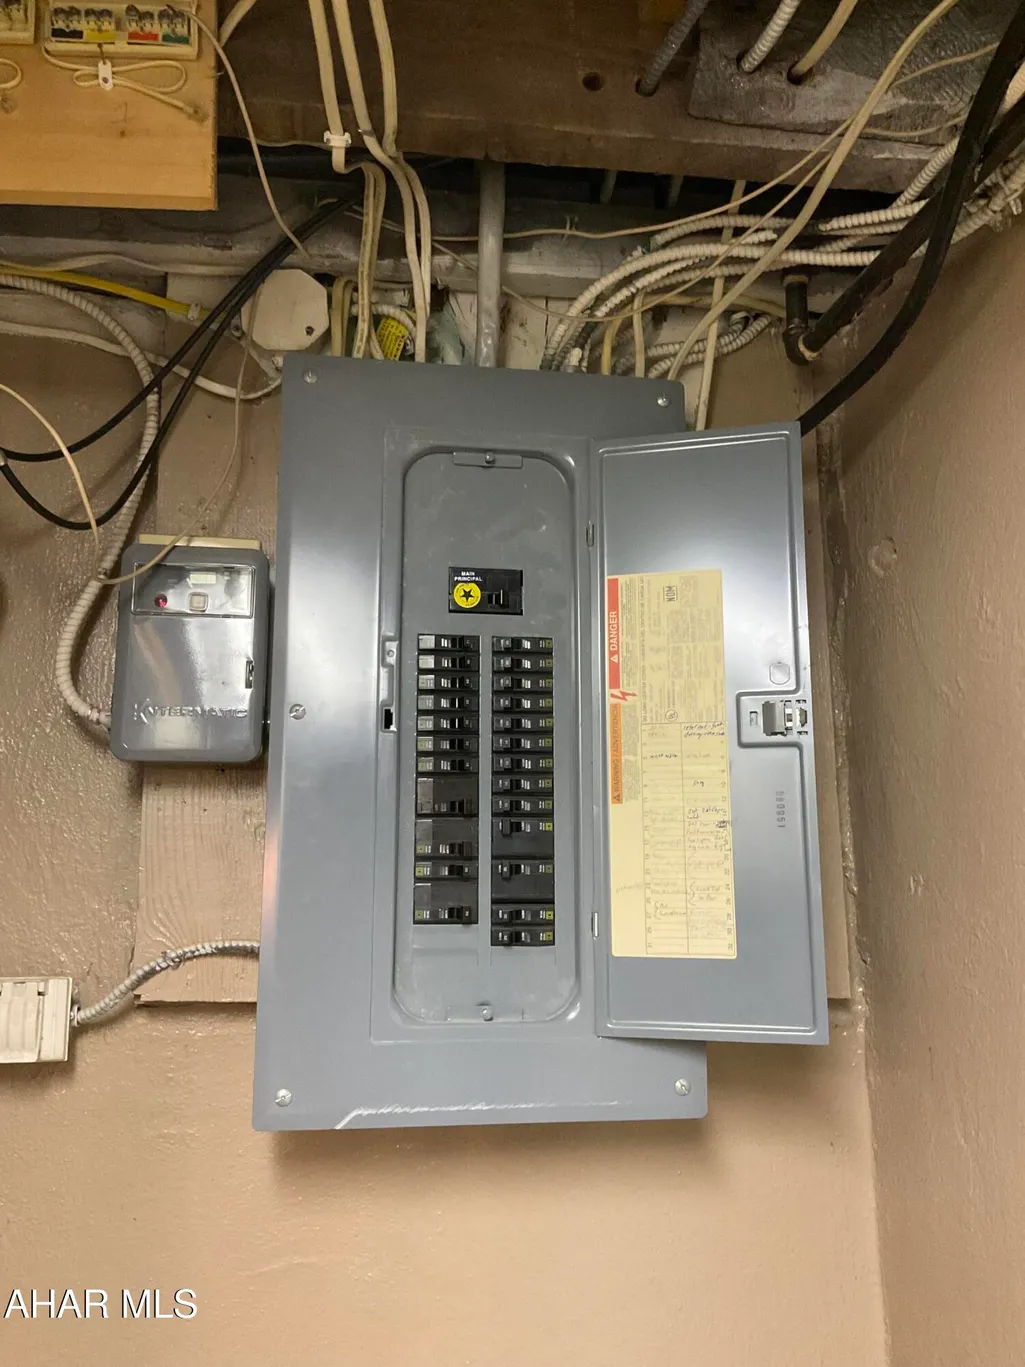
| Utilities | Cable Connected,Electricity Connected,Sewer Connected |
| Possession | Close Of Escrow,Negotiable |
| Pool Features | Outdoor Pool,Pool Cover,Above Ground |
| Property Subtype | Single Family Residence |
| Taxes | 2453.54 |
| County | Blair |
| Property Type | Residential |
| Subdivision Name | Eldorado |
| Status | Active |
| City | Altoona |
| School District | Altoona |
| Lot Size Units | Acres |
| Lot Size Square Feet | 12196.8 |
| Listing Terms | Cash,Conventional,FHA,PHFA,VA Loan |
| Virtual Tour | https://www.propertypanorama.com/instaview/allegheny_highland/81188 |
| Standard Status | Active |
| MLS Area | Altoona |
| MLS Area Minor | Altoona |
| Cooling | Central Air,Window Unit(s) |
| Year Built | 1947 |
| Attached Garage | false |
| Occupancy Type | Owner |
| Roof | Shingle |
| Garage Spaces | 1 |
| Patio/Porch Features | Covered,Deck,Patio,Porch |
| Architectural Style | Cape Cod |
| Construction Materials | Vinyl Siding |
| Full Baths | 2 |
| Half Baths | 1 |
| Levels | Two |
| HOA | false |
| Garage Y/N | true |
| Total Rooms | 10 |
| New Construction | false |
Interior Features
| Heating Y/N | true |
|---|---|
| Total Baths | 3 |
| Air Conditioning Y/N | true |
| Fireplace Y/N | false |
| Above Grade Finished Area | 2496 |
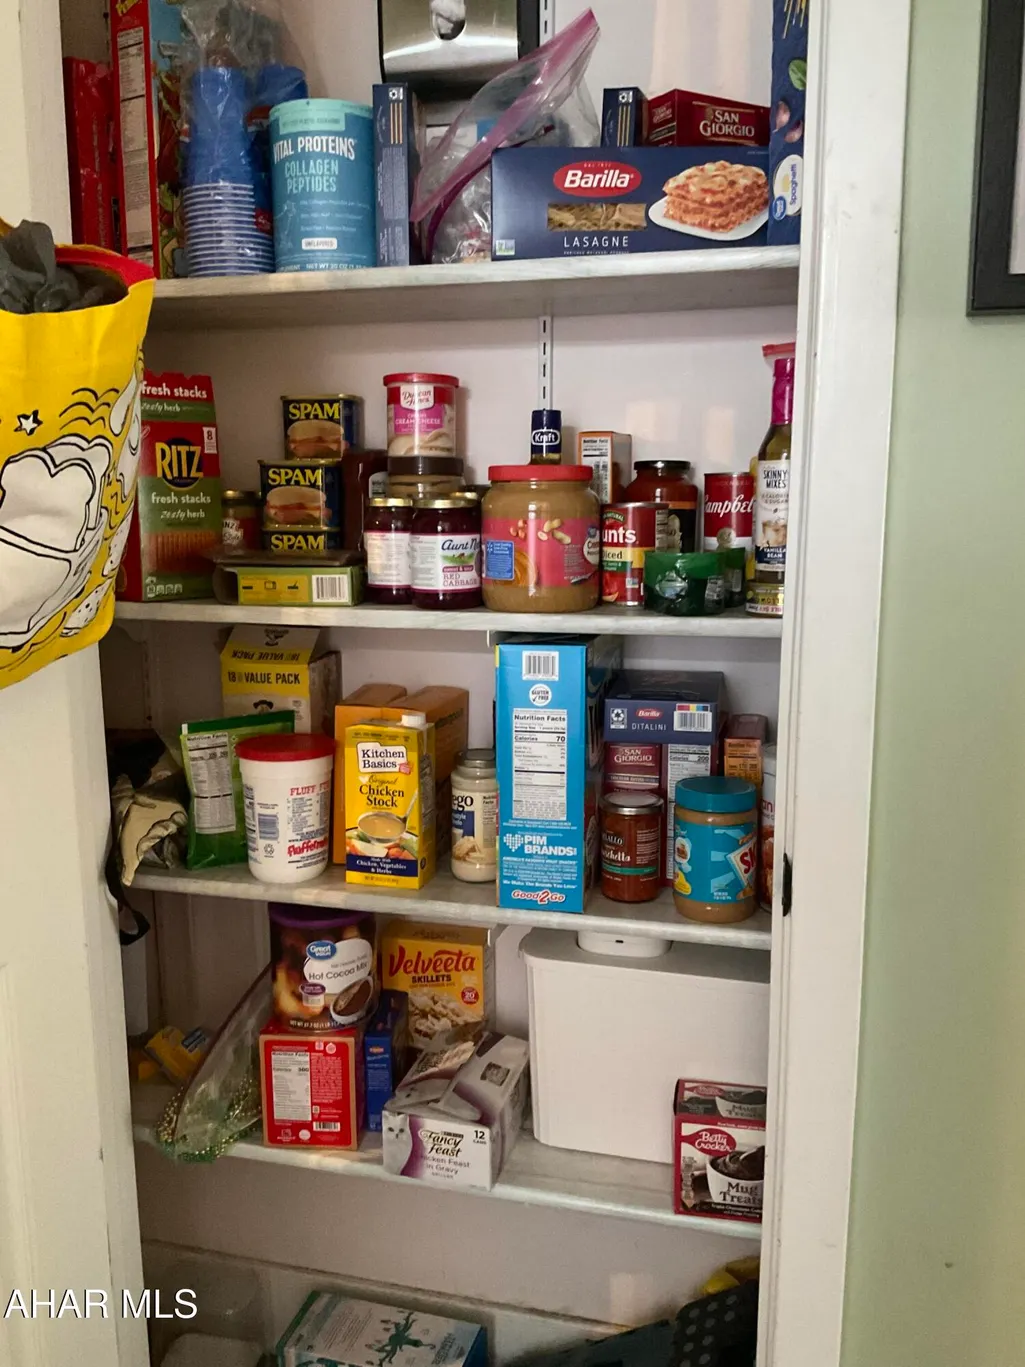
| Interior Amenities | Ceiling Fan(s),Pantry |
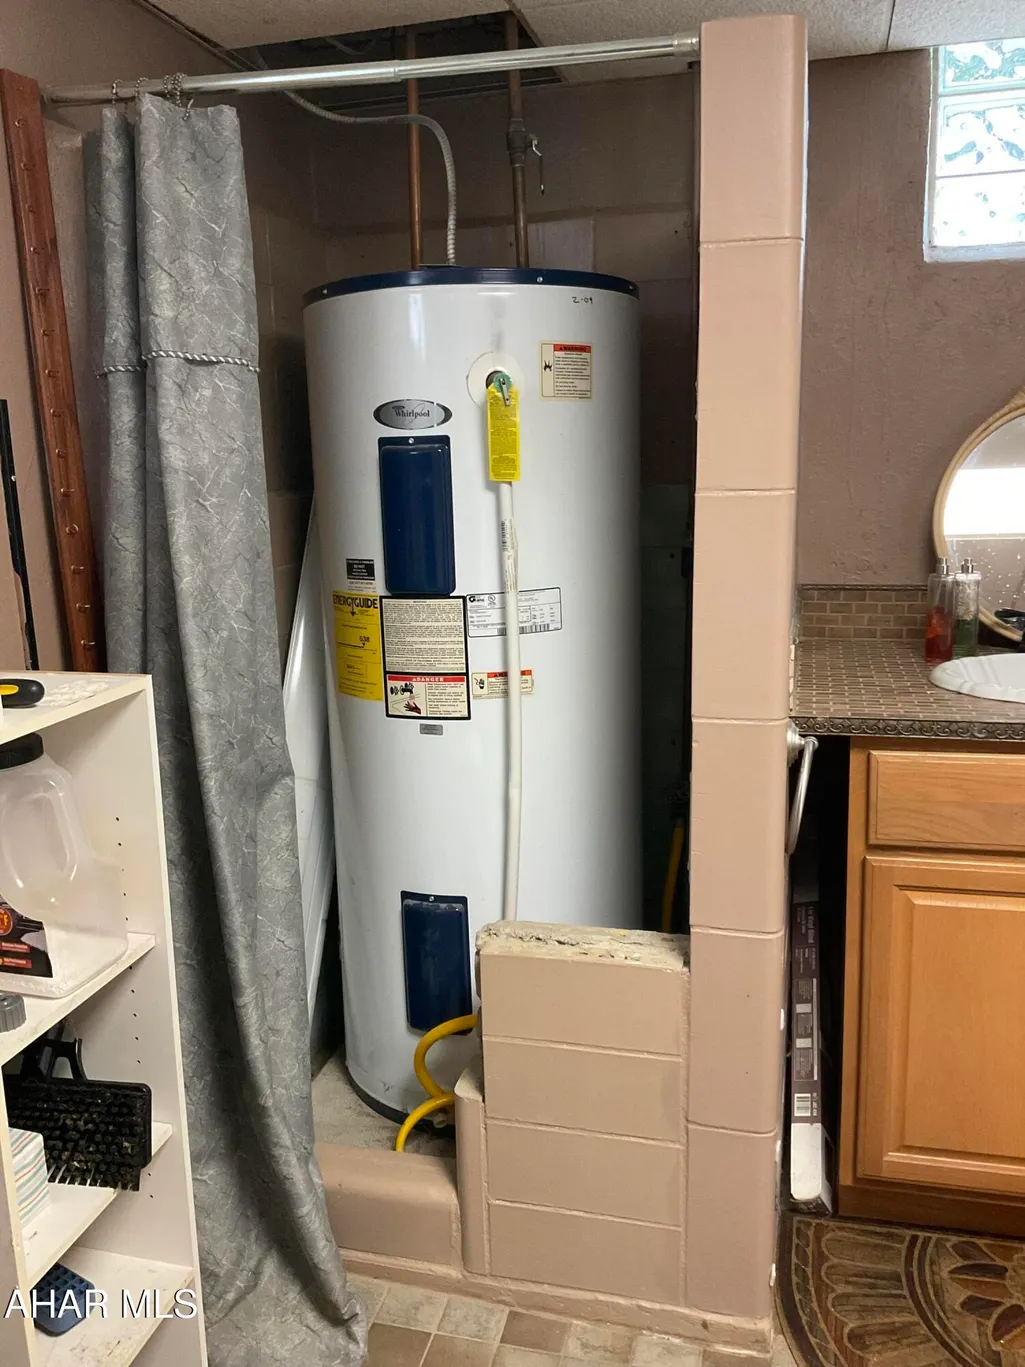
| Basement | Full,Sump Pump,Finished |
| Flooring | Tile,Carpet,Luxury Vinyl |
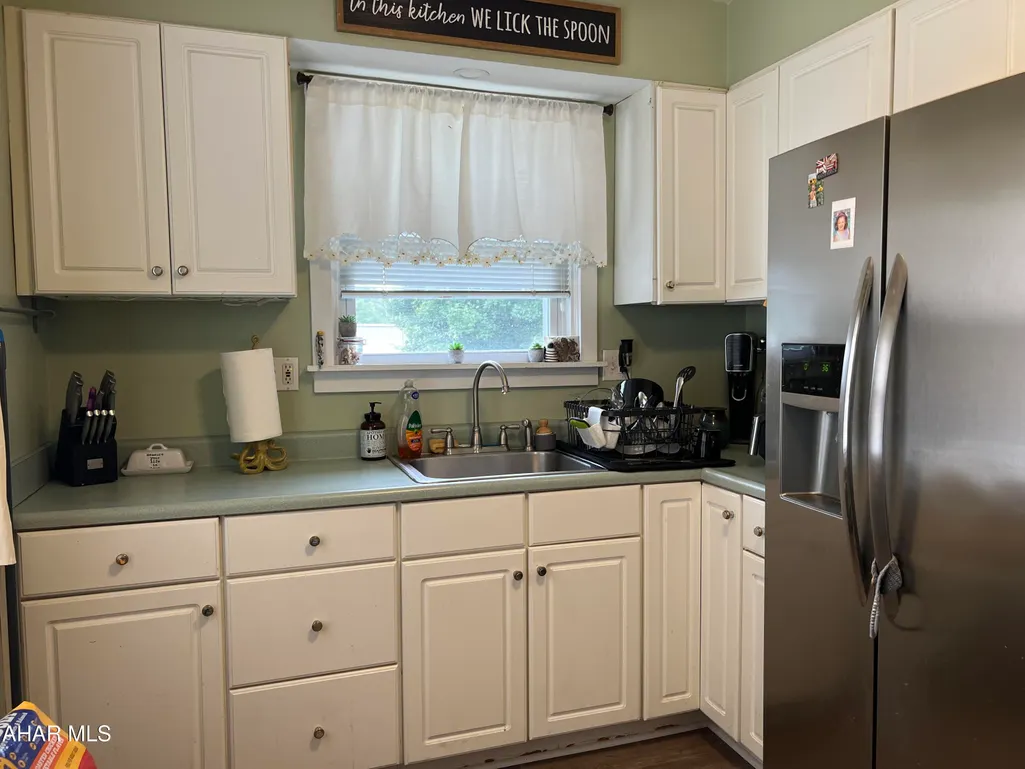
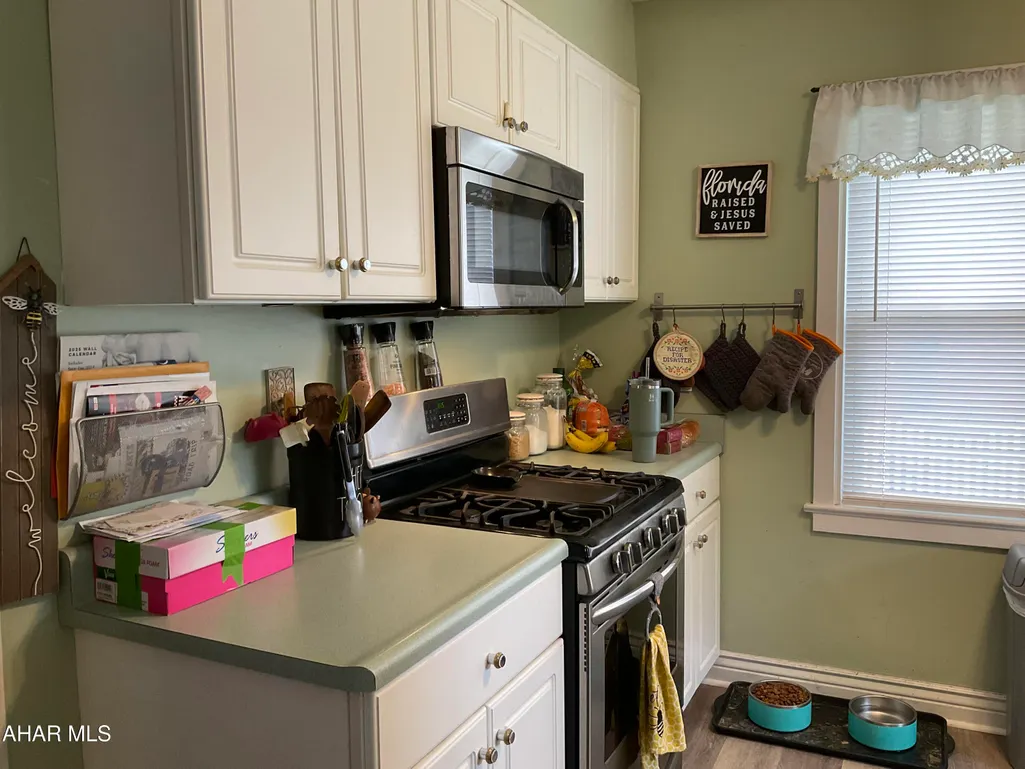
| Kitchen Appliances | Range,Microwave,Refrigerator |
| Fireplace Features | None |
| Window Features | Insulated Windows |
| Total Bathrooms | 3 |
| Total Bedrooms | 3 |
Exterior Features
| Fencing | Back Yard,Gate,Vinyl,Fenced |
|---|---|
| Lot Features | Cleared,Level,Year Round Access |
| Water Source | Public |
| Lot Size Area | 0.28 |
| Waterfront Y/N | false |
| Pool Y/N? | true |
| Lot Size Acres | 0.28 |
| Lot Size Source | Public Records |
| Parking Features | Asphalt,Detached,Driveway,Garage,Off Street,Paved |
| Building Area Total | 2496 |
| Exterior Amenities | Fire Pit,Lighting,Private Entrance,Private Yard,Rain Gutters |
| Inclusions | Range, Refrigerator, Microwave, 1 Window A/C Unit |
| Foundation Details | Block |
Amenities
- Foreclosure
- Views
- Short Sale
- New Construction
- Adult 55+
- Lease To Own
- No HOA Fees
- Furnished
- Primary On Main
- Air Conditioning
- Seller Finance
- Green
- Fixer Upper
- Horse
- Golf
- Fireplace
- Deck
- Garage
- Basement
- Pool
Property vs Single Family Average in 16601
Price
Taxes
Year Built
 All information deemed reliable but not guaranteed. All properties are subject to prior sale, change or withdrawal. Neither listing broker(s) or information provider(s) shall be responsible for any typographical errors, misinformation, misprints and shall be held totally harmless. Listing(s) information is provided for consumer's personal, non-commercial use and may not be used for any purpose other than to identify prospective properties consumers may be interested in purchasing. The data relating
